
How We Designed a 30 kW Solar + Battery System for a Complex Portland Roof
This Northwest Portland home presented several design challenges, including multiple roof elevations, two roofing materials, skylights, irregular geometry, and a TPO roof that ultimately required us to rethink the original mounting approach.
Cascade Solar designed a 29.9 kW DC system using 68 SEG Solar 440-watt modules, paired with 30 kWh of FranklinWH battery storage. The system is estimated to produce approximately 30,139 kWh of electricity annually.
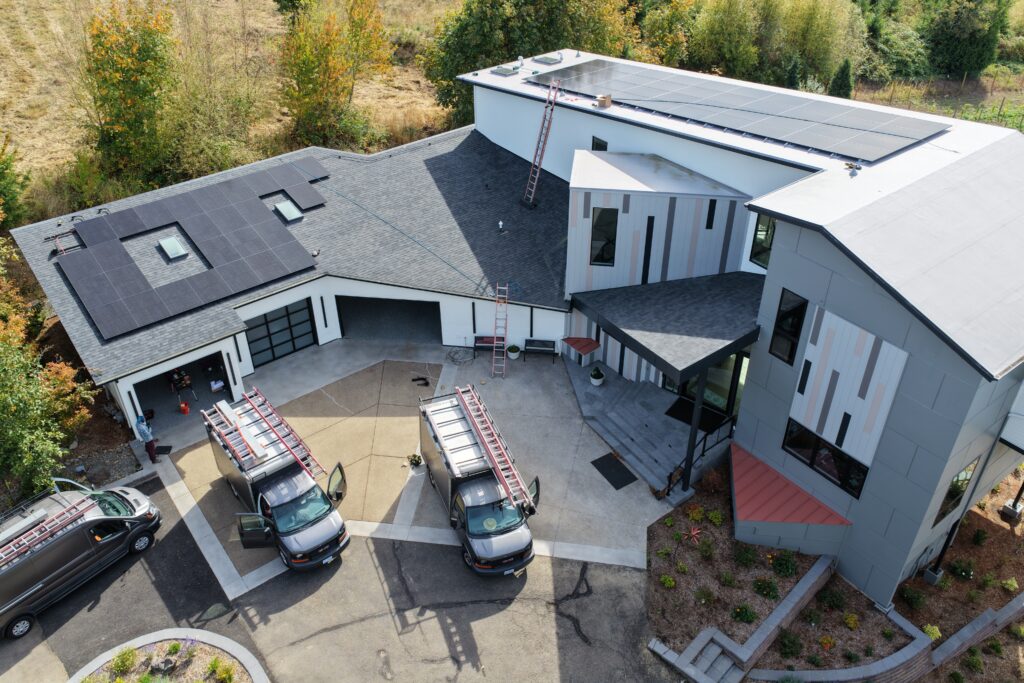
Designing Around the Home
One of the first things you notice about this property is that there isn’t one obvious place to put the entire solar array. Instead, the system is distributed across two very different sections of the home.
The upper portion of the array sits on a southeast-facing TPO roof, while another section occupies the northwest-facing asphalt-shingle roof. The upper array was originally designed with a ballasted mounting system, while the lower asphalt-shingle roof uses IronRidge XR10 racking.
That meant the system couldn’t simply be designed as one rectangular block of panels. The layout had to work around skylights, roof edges, changing elevations, and the architecture of the home while still making good use of the available roof area.
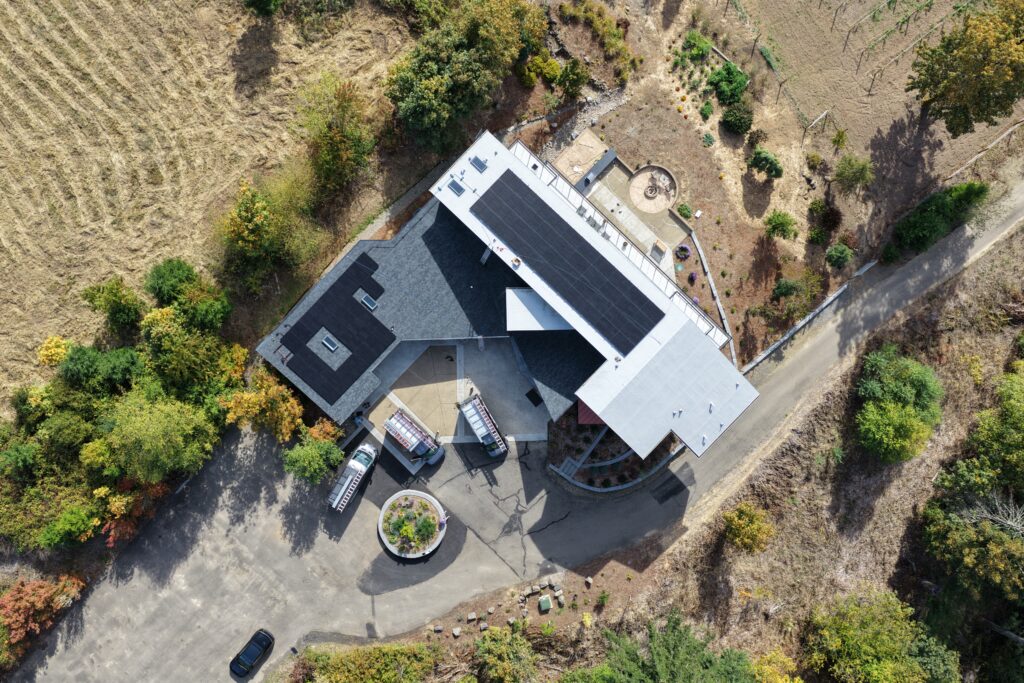
From above, you can see just how different the two roof sections are and why each required its own approach.
Adapting the Design to the TPO Roof
The upper TPO roof originally appeared to be a good candidate for a ballasted mounting system. During the design process, however, we found that the roof pitch was just over the allowable maximum angle for the ballasted approach we had planned.
That meant we had to pivot to an attached system.
Because penetrations through a TPO roof need to be handled carefully, the next challenge was reducing the total number of attachment points without compromising the array layout or structural requirements.
To do that, we used IronRidge XR1000 rail on the upper roof. The heavier-duty rail allowed us to span farther between attachment points, which reduced the number of roof penetrations needed across the array.
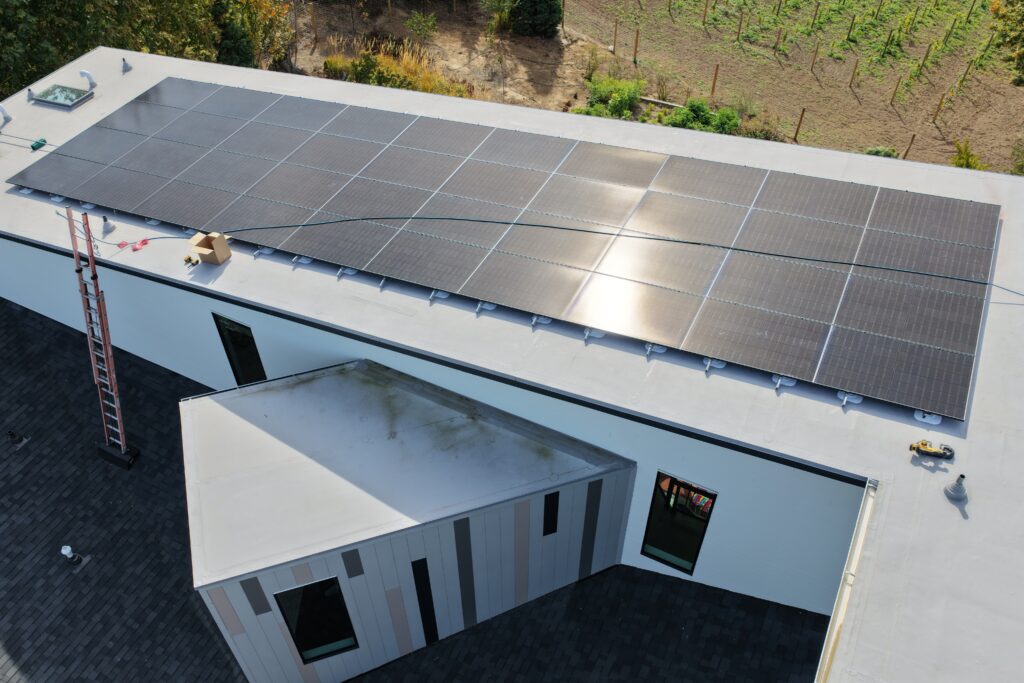
That change required a little more coordination, but it gave us a better solution for the actual roof conditions we encountered. The final design still made strong use of the available roof area while keeping the number of TPO penetrations as low as practical.
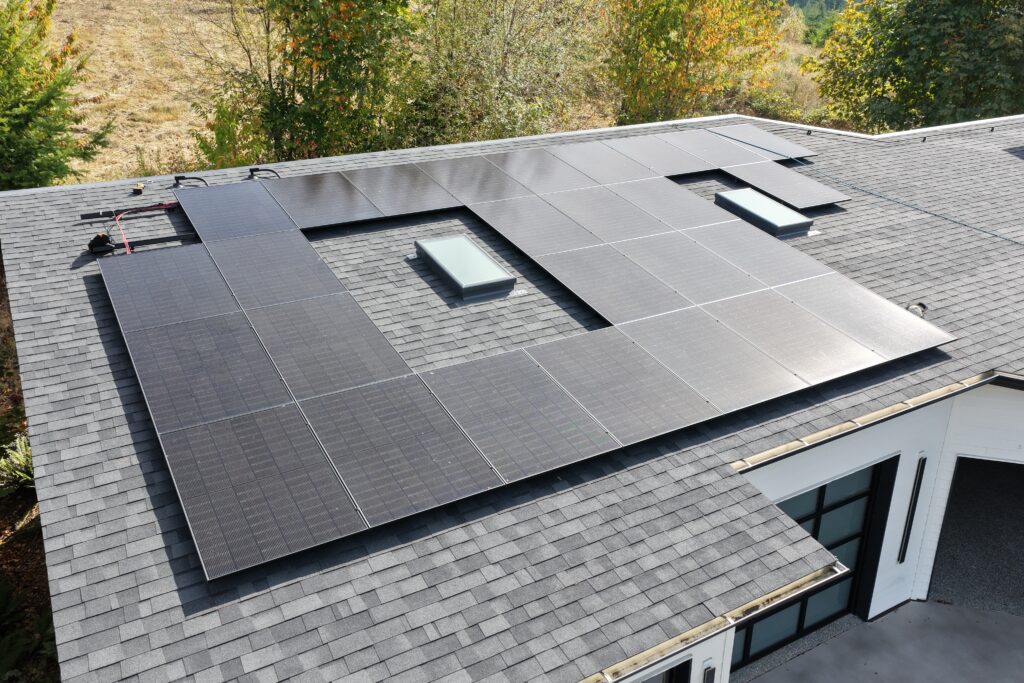
The lower asphalt-shingle roof required a different approach. There, the array uses IronRidge XR10 and works around several skylights and changes in roof geometry.
Adding 30 kWh of Whole-Home Battery Storage
Solar production is only part of this project.
The home will also use two FranklinWH aPower-S batteries providing 30 kWh of storage, along with FranklinWH smart load shedding and a whole-home backup configuration.
The system is also designed with generator integration in mind. Cascade Solar’s scope includes two generator modules and an external connection port near the home’s main electrical equipment.
Together, the solar array and battery system give the homeowner a much more flexible energy system than solar alone.
Why Custom Solar Design Matters
It’s easy to think of residential solar as simply finding an open section of roof and covering it with panels. In reality, homes like this require much more planning.
Roofing materials, structural conditions, skylights, shading, orientation, electrical infrastructure, battery equipment, waterproofing, code requirements, and the homeowner’s energy goals all influence the final system.
On this project, the result is a system that uses several very different portions of the home to create almost 30 kW of solar capacity without requiring the building to fit a standardized solar layout.
If you have a complicated roof, an older home, or a property that doesn’t look like the typical solar installation, that doesn’t necessarily mean solar isn’t an option.
Have a property that does not look like a typical solar project? Contact Cascade Solar to start the conversation.